
Chen Cifang’s Residence, a Merchant House Built on Two Traditions
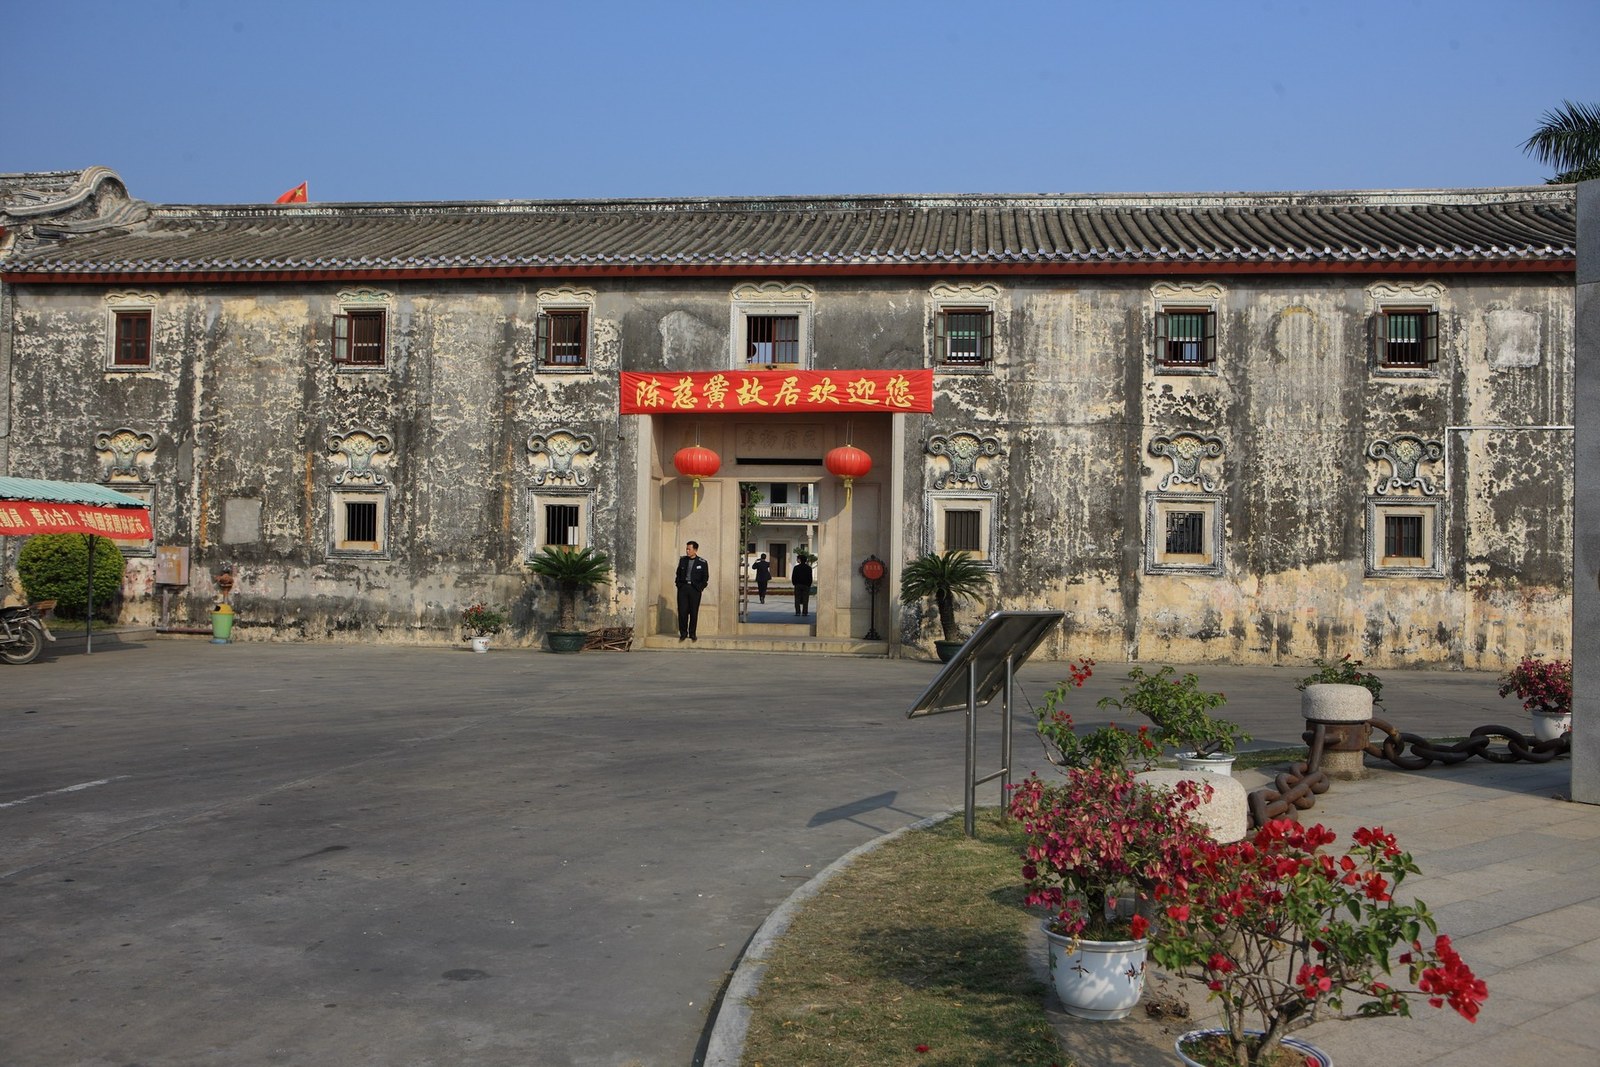
It is a house built twice, in two idioms, and the seam between them is the most interesting thing about it. 陈慈黉故居 Chén Cíhóng Gùjū stands in 前美村 Qiánměi Cūn outside 汕头市 Shàntóu Shì, and it is not one building but a group of them, laid out over more than two hectares by a family that made its money in rice trading in Thailand and brought the proceeds home. The plan is entirely Chinese: courtyards, halls on axis, rooms arranged by seniority, the whole thing organised around ancestral space. The materials and the details are not. The floor tiles came from Europe by way of Bangkok, the window glass and the ironwork were imported, the concrete was poured at a time when most Chinese building was still timber and brick, and the decorative vocabulary runs from Chinese carved beams to Art Deco railings to classical columns on the same facade. Walking through it is like reading a family’s account of where it had been.
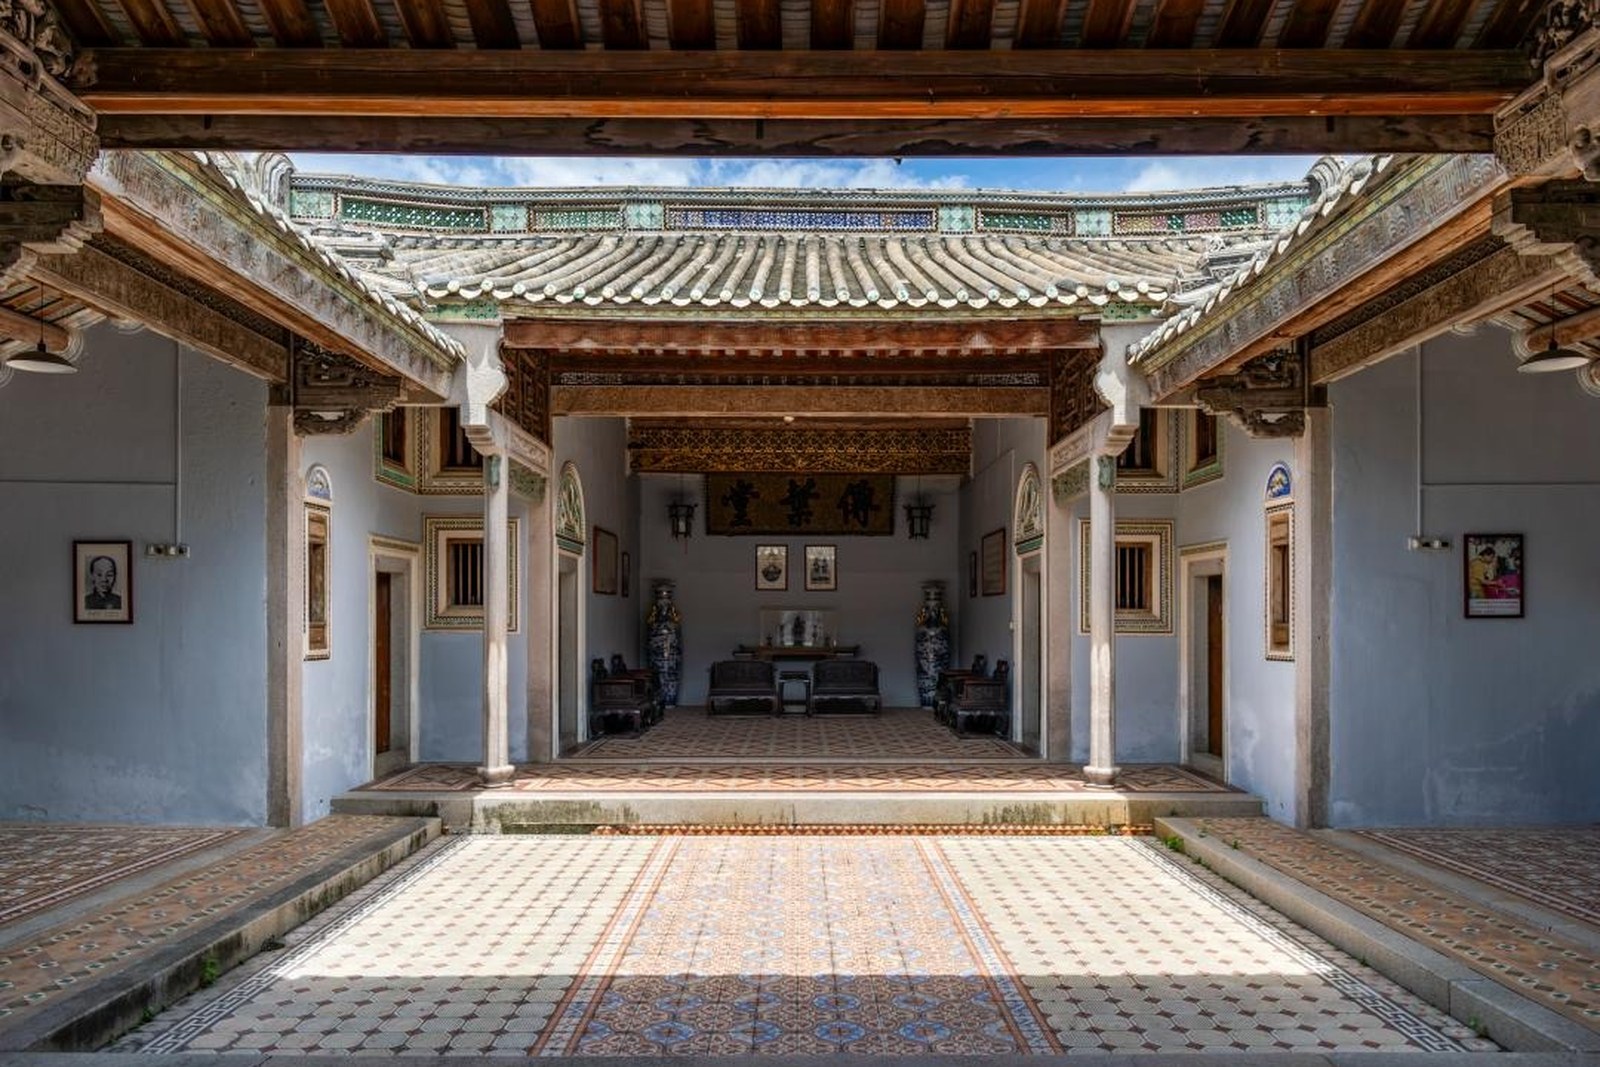
The family name on the gate is 陈慈黉 Chén Cíhóng, the patriarch who consolidated the fortune, and the house was built and extended over several decades on either side of 1900. It is locally known as 岭南第一侨宅 Lǐngnán dì yī qiáozhái, the foremost overseas-Chinese residence in Lingnan, which is a large claim but not an unreasonable one given the scale. Room after room has been left furnished to show how the house was used, with beds, cabinets, shrines and kitchen equipment in place, and the effect is less like a museum of objects than a tour through a floor plan that keeps producing more of itself. The courtyards are the organising device and they also do the work: light and air come in from above, and the deep shade around them is where the family lived.
What You Actually See
The house is best understood as a sequence of rooms around courtyards, and the pleasure of it is cumulative rather than concentrated in any single hall. Start with the main axis and the ancestral hall, which is the most formal composition, then work out through the side courtyards where the family actually lived. The details to look for are the imported ones: the patterned floor tiles, the coloured glass in the upper windows, the iron balustrades on the staircases and the decorative plasterwork, all of which sit alongside traditional Chinese timber framing and stone carving without any attempt to reconcile them. The kitchens, storerooms and service quarters are as revealing as the reception rooms, because a house of this size was also a small organisation.
Several rooms hold displays on the family and on the emigrant trade that produced the money, which is useful context for a building whose whole logic was elsewhere. The village around it, 前美村 Qiánměi Cūn, is itself worth half an hour: a working settlement of narrow lanes, ancestral halls and older houses that did not get the imported tiles. The combination is the point, since the mansion was never typical of the village it was built in.
Practicalities
Tickets. Admission is around ¥40, with the usual reductions for students, children and the elderly and free entry for very young children. Photography is permitted without charge. Prices are set locally and change from time to time, so confirm at the gate rather than relying on a guidebook.
Opening hours. The residence is generally open from about 08:30 to 17:00, with last admission half an hour or so before closing. It is a large site and an unhurried visit takes two hours; a quick one takes forty minutes and misses most of the outer courtyards. Daylight matters, because the interiors are lit mainly through the courtyards and the rooms are dark in the afternoon.
Closing day. There is no fixed weekly closing day and the house is generally open daily, but it is worth checking before a long detour because the site occasionally closes for maintenance. During 春节 Chūnjié and 国庆 Guóqìng week it is busy, and the courtyards, which are the whole point, fill with tour groups.
Getting there. The house is at 前美村 Qiánměi Cūn in 隆都镇 Lóngdū Zhèn, in the 澄海 Chénghǎi district north of central 汕头市 Shàntóu Shì, roughly twenty-five kilometres and forty minutes by car or taxi from the city. There is no convenient rail connection; 潮汕站 Cháoshàn Zhàn, the regional high-speed station, is the nearest and still needs a taxi from there. Parking is available at the entrance and the drive is straightforward outside peak hours.
flowcloud would say that Chen Cifang’s house is the clearest document of what emigration did to a Chinese family, since the plan stayed entirely Chinese and every surface that could be imported was.
Getting there: as early as you can manage, because the courtyards are worth having before the tour buses arrive. Take the main axis first and the service courtyards last, spend a few minutes in the village outside rather than leaving immediately, and allow two hours, which is roughly the difference between seeing the house and walking through it.