
The First Garden of the Late Qing: He Garden’s Fifteen Hundred Metres of Corridor
复道回廊千步转,一园收尽晚清风 Fùdào huíláng qiānbù zhuǎn, yī yuán shōujìn wǎnqīng fēng – The double corridor turns a thousand steps; one garden gathers all the late-Qing air
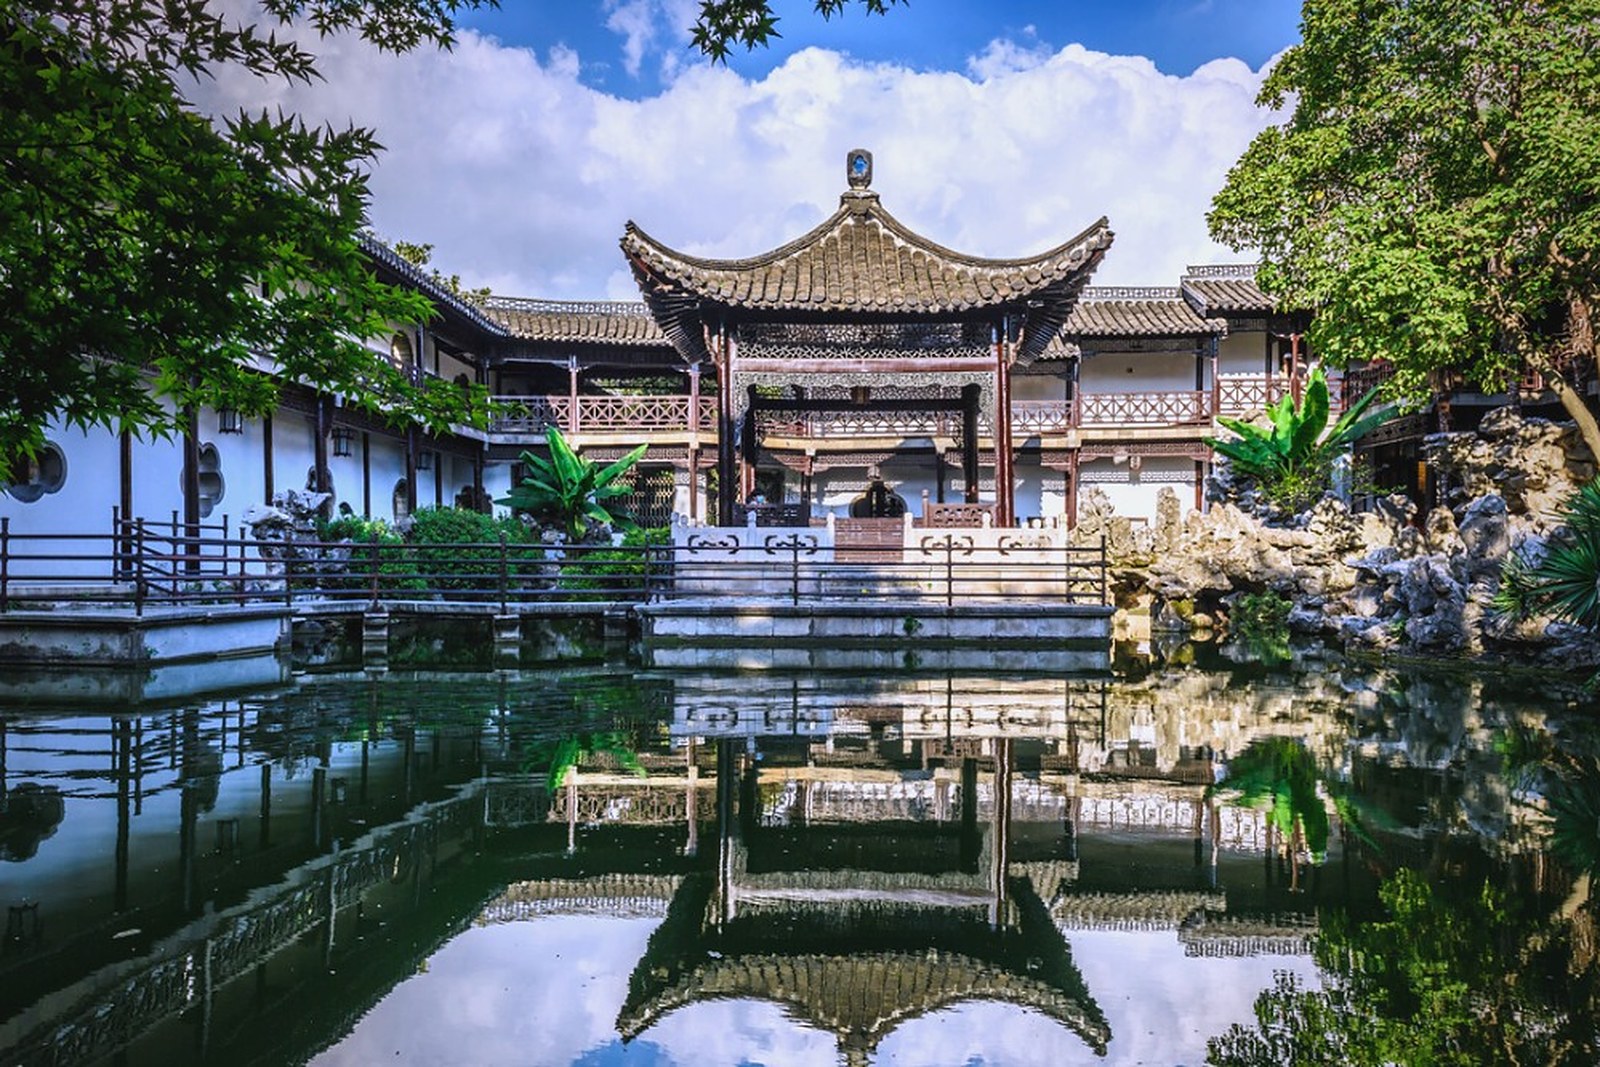
正文:何园 Hé Yuán He Garden – the residence garden of the He family, built 1883 by He Zhidao on the city’s southeastern edge – is the garden Yangzhou calls the first of the late Qing, and its signature is horizontal: some 1,500 metres of double-decker covered corridor, the fudao huilang, looping the entire estate on two levels and linking residence, garden and rockery into one covered circuit. The design mixes Chinese bones with imported flourishes – railroad-era balustrades, French window glass in the family hall, Western-style floor tiles beside moon gates – because He made his money in the treaty-port era and built the mixture into the walls. Beneath the corridor, the Water Pavilion sits in its lotus pond, the rockwork of Pianshi Shanfang frames its own reflection, and the whole composition reads as Yangzhou’s garden craft handing itself over to the modern age.
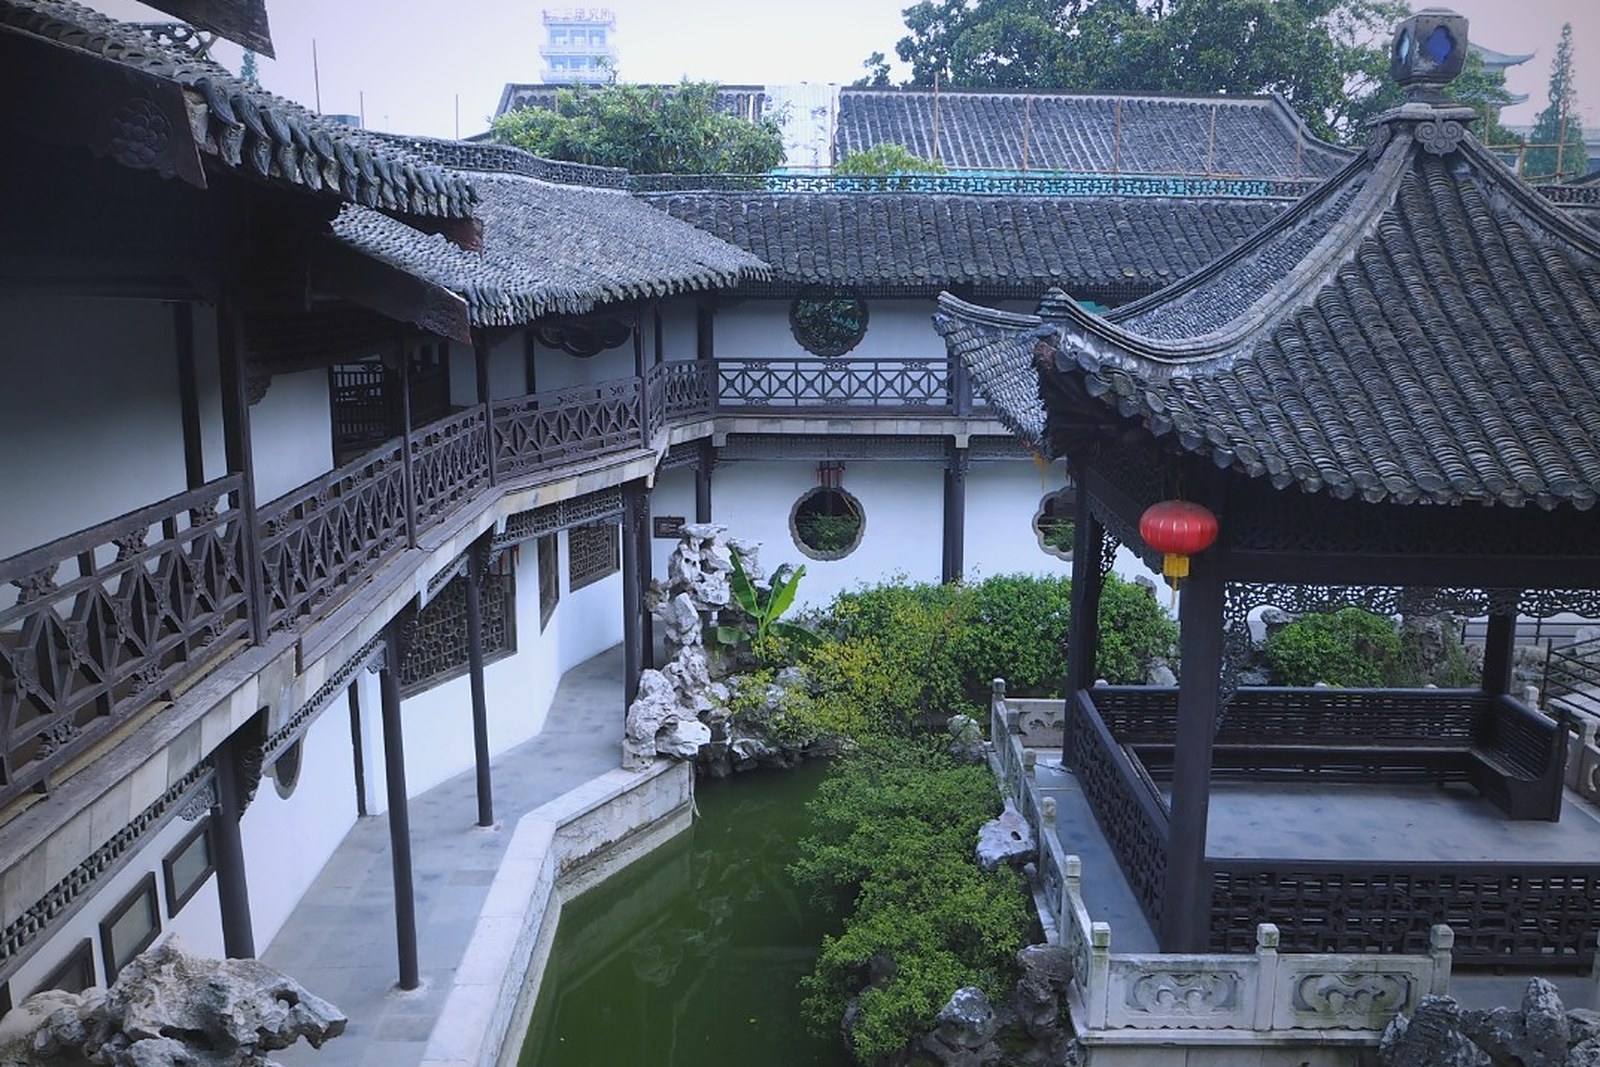
The corridor is the tour. From the upper deck the paths run above the garden’s full layout – pond, pavilion, rockery, the residence roofs next door – with balustraded turns and window frames that compose each view; the lower deck ducks into rock tunnels and emerges at the pond. Rain or sun, the circuit walks dry, which is exactly the point of the design.
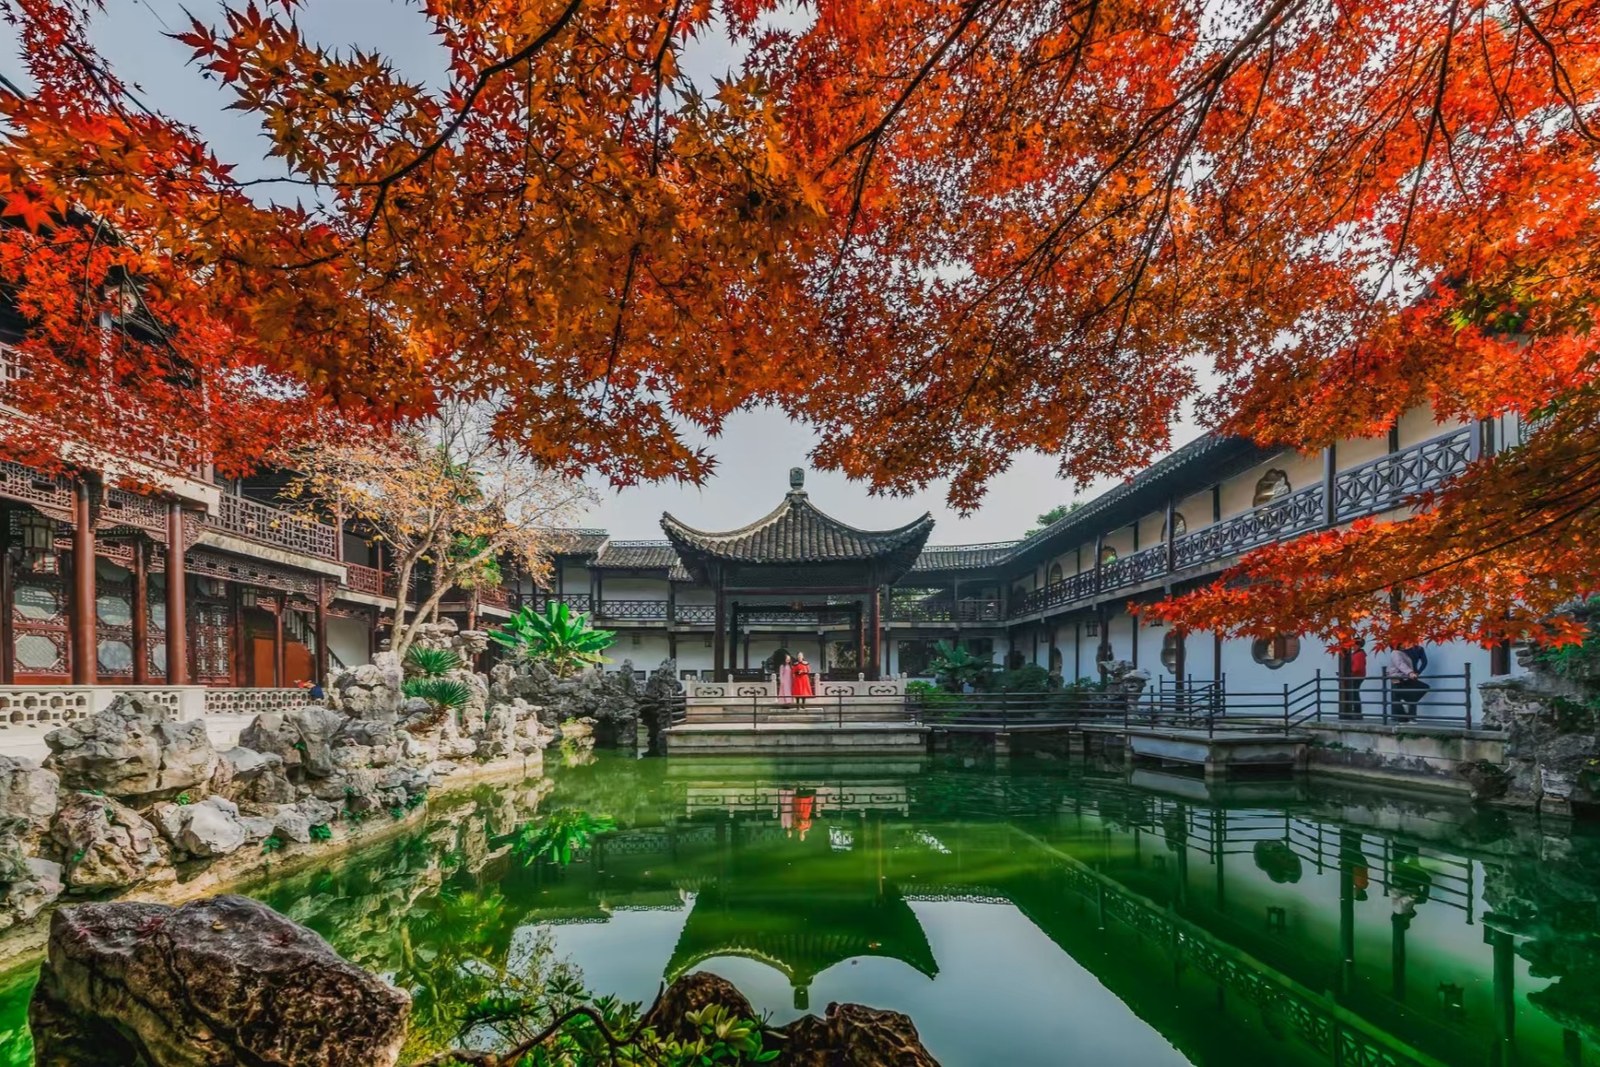
The Water Pavilion and the Pianshi Shanfang rockery hold the garden’s two famous scenes. The pavilion sits squared in its pond, reached by its own short bridges, the double corridor passing overhead like a raised street; beside it the Pianshi Shanfang stacks grey stone into a mountain reflection that plays with light through the day. The residence halls nearby keep their imported glass, tiles and chimneys – treaty-port technology absorbed into a Qing courtyard.
Compared with Ge Garden’s four seasons, He Garden is a house garden: compact, domestic, its drama architectural rather than geological. Mornings are quietest – the corridor belongs to the resident cats and the sweepers – and the eastern exit puts you in the lanes between here and the canal, where the walk back to Dongguan Street runs ten minutes through ordinary neighbourhood life.
Practicalities
Beyond the corridors, the same 扬州市 Yángzhōu Shì Yangzhou City keeps more doors around town: 瘦西湖 Shòu Xīhú Slender West Lake’s pavilion bridges, 大明寺 Dàmíng Sì Daming Temple’s Qiling Pagoda, 个园 Gè Yuán Ge Garden’s Four Seasons rockery, or 东关街 Dōngguān Jiē Dongguan Street’s evening stalls – four more doors into the same 扬州市 Yángzhōu Shì Yangzhou City. Once the corridor is walked, our Yangzhou food map fills the table.
Practicalities
Words and Names
flowcloud would say He Garden is Yangzhou stepping into the modern world without letting go of its umbrella: glass in the hall, rails on the balcony – and a thousand-step corridor overhead to walk home dry. All checked November 2026.
Getting there: The garden sits in the southeast of the old town about ten minutes by taxi from Dongguan Street; entry is ticketed, the double corridor loop is flat walking, and mornings are quiet before the tour groups. Pair it with the canal-side lanes nearby. All checked November 2026.