
It is a house and it is a fortification, and the two briefs were given to the same builder. 花萼楼 Huā’è Lóu stands in the village of 联丰 Liánfēng in 大东镇 Dàdōng Zhèn, in the far east of 大埔县 Dàbù Xiàn, and it is a circular Hakka house built of rammed earth in the early seventeenth century, in 1608 by the usual reckoning. Three concentric rings of rooms rise inside a single thick outer wall, everything opening inward onto galleries that face one small courtyard, and the whole thing has exactly one gate. There is one well inside the courtyard and there was once one store of grain. A family that shut that gate was, for practical purposes, inside a small castle, and the design was not an accident of style: this is the far frontier of Hakka settlement in Guangdong, and a house that could be defended was worth the extra labour of building it round.
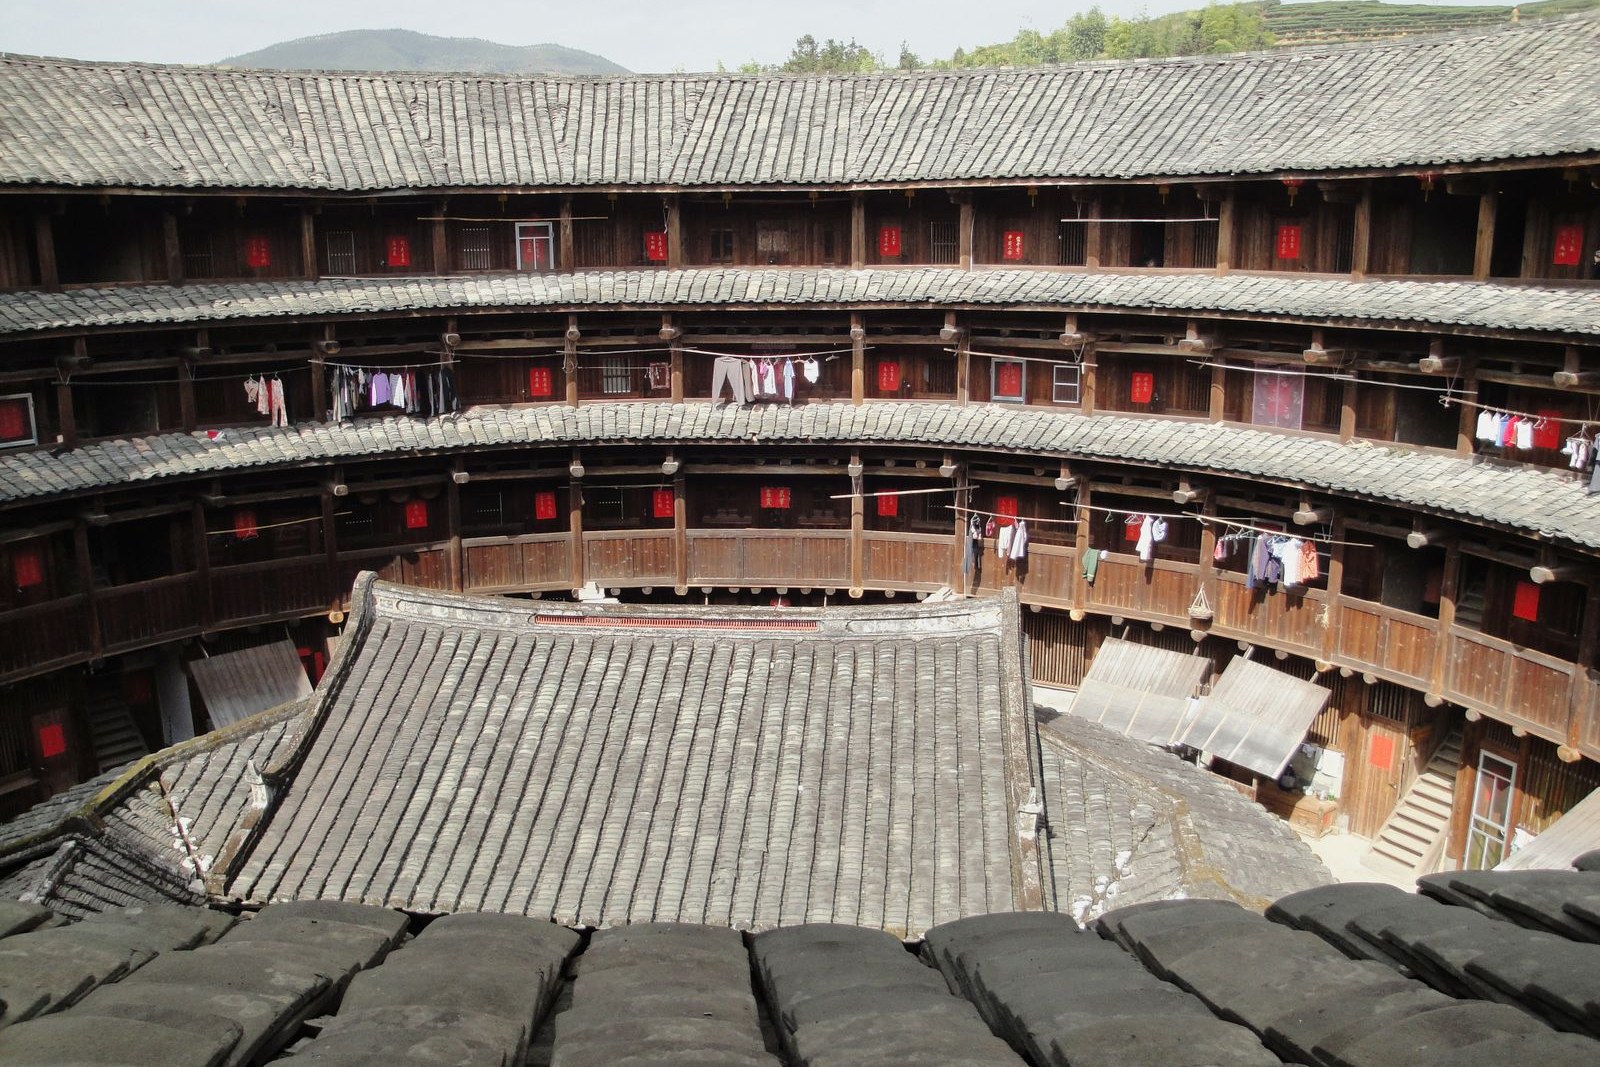
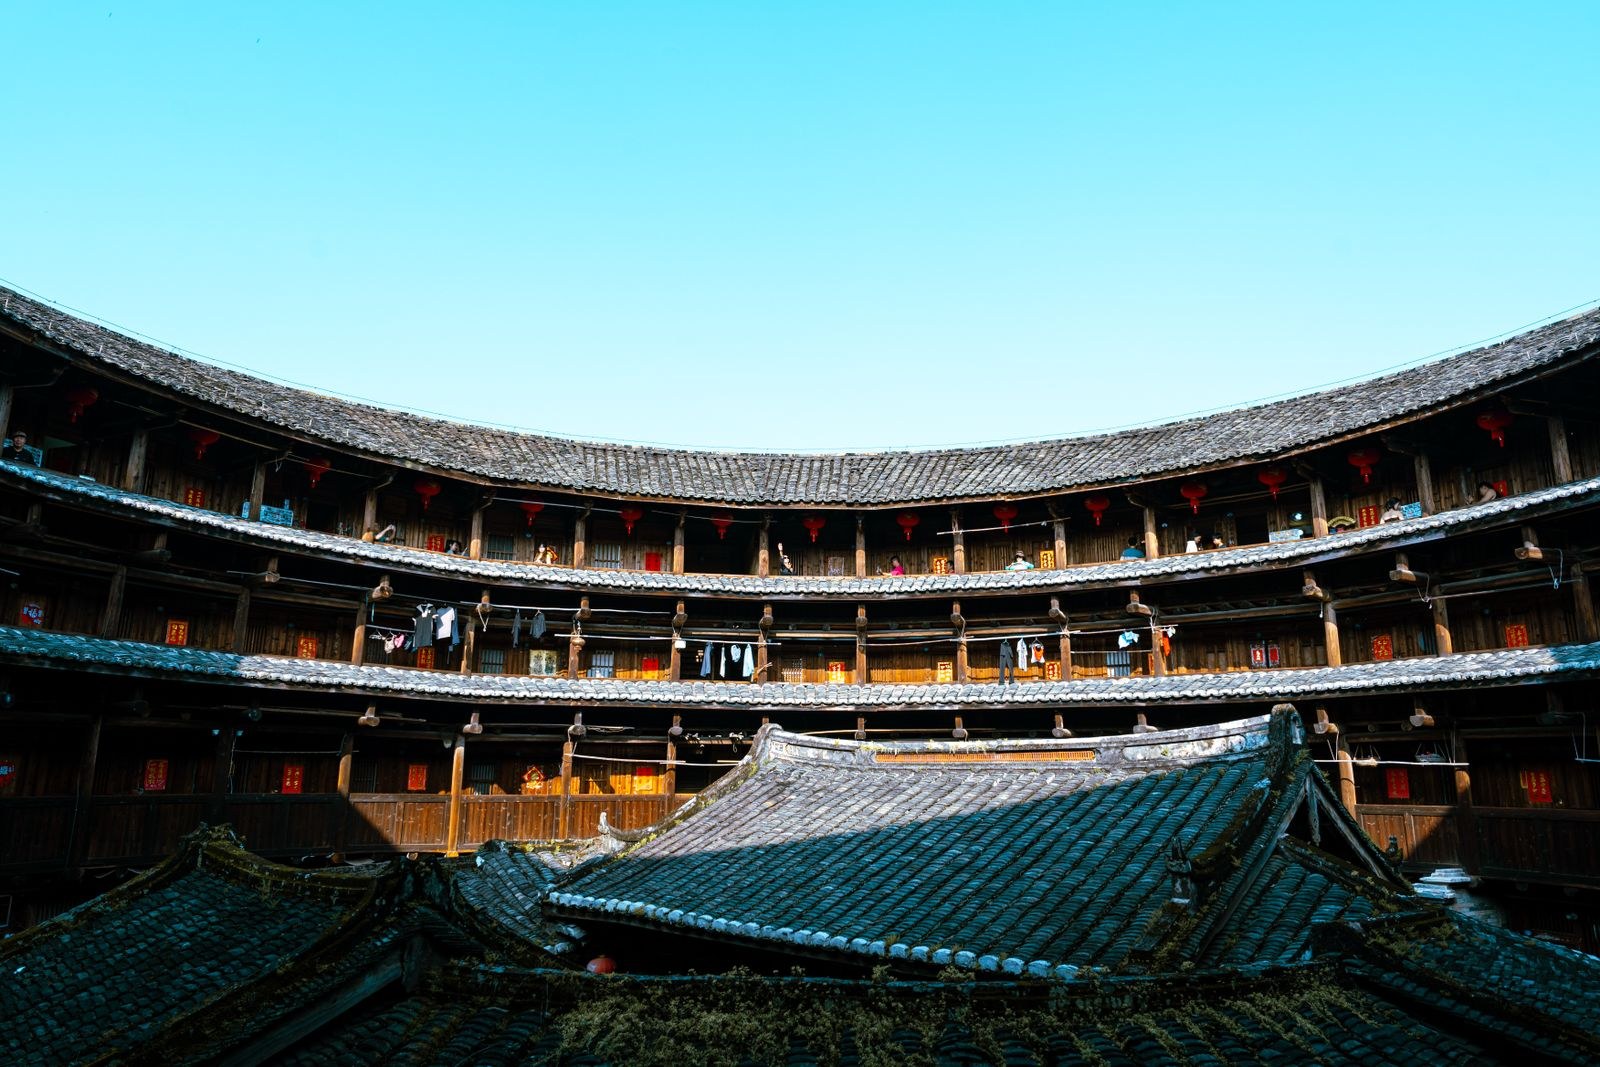
What you see on arrival is a great drum of earth-coloured wall with a tiled cap, raised slightly on a stone plinth, with trees in front and the 大东 hills behind. The single entrance is a deep timber doorway under a tiled porch, and stepping through it is the moment the building explains itself, because everything is on the other side of that door. The courtyard is small relative to the mass of building around it: a paved circle with a well, ringed by the lowest tier of rooms, with the galleries of the second and third rings stepping up behind them like the seating of an amphitheatre. Light comes down into the middle and almost nowhere else, so the ground floor is dim even at noon, and the upper galleries catch the sun and the view of the rooftops.
The carpentry is the part that surprises people who come expecting mud. The walls are rammed earth or a mix of earth and stone up to a couple of metres thick at the base, but the floors, the gallery walkways, the doorframes and the roof structure are timber, and the joints are cut rather than nailed. The roof is tiled in the local grey, laid in concentric rings that follow the plan, so from above the building reads as a set of circles rather than a grid. Rooms were assigned by family branch, and the ancestral shrine was placed on the axis behind the entrance, which is why the courtyard is not quite central and why the gate does not face the direction the feng shui would otherwise prefer.
Practicalities
Tickets. About ¥30 for the building, bought at a small office by the entrance. The ticket is for the house itself rather than for a park, and there is no separate charge for the village.
Opening hours. Roughly 08:30 to 17:30 daily, with shorter hours in winter. The house is a listed monument and is staffed rather than guarded, so hours can shift on quiet days; the middle of the morning is both the brightest and the least crowded.
Getting there. 联丰 Liánfēng is in 大东镇 Dàdōng Zhèn in the east of 大埔县 Dàbù Xiàn, about an hour and a half by road from the county town 湖寮 Húliáo and around three hours from 梅州市 Méizhōu Shì. There is no railway; the last leg is by car or by a county bus that runs a few times a day to 大东. Driving is the practical option, and the road through the tea hills to get there is part of the visit.
Closing day. No closing day: the house is open every day of the year, and it is still used by the 林 Lín family that built it for ancestral ceremonies, which is why the shrine at the back is kept in order.
Three Rings and One Gate
The plan is worth reading as an argument. A Hakka 围龙屋 in the flat country around 梅县 is a rectangle with a semicircle wrapped behind it, because land was available and the family could grow sideways. On the eastern edge of 大埔 there was no flat land and there were neighbours who might not be friendly, so the same social unit, an extended family of one surname, was built as a cylinder: maximum rooms per unit of footprint, minimum external wall to defend, and a single controlled way in. The three rings are not three storeys in the ordinary sense. The outer ring is the load-bearing wall and carries the tallest rooms; the inner rings step down toward the courtyard, so the building is like a low dome with a hole in the middle, and the hierarchy of the family is expressed as distance from the centre.
The same logic explains the small number of openings. The outer wall has windows only at the upper level and they are small, which keeps the heat out in summer, keeps the warmth in during the brief cold of the northern Guangdong winter, and gives nothing to an attacker to climb through. It also means the building is very dark inside on an overcast day, and visitors should not expect the bright interiors of the restored houses nearer the city.
Words and Names
花萼楼 Huā’è Lóu is the name: 花萼 huā’è are the calyx and petals of a flower, and 楼 lóu is a building of more than one storey, so the whole reads as the Calyx Tower. 土楼 tǔlóu, earth building, is the general term for this family of structures and is used more often across the border in 福建 Fújiàn; in Guangdong 围楼 wéilóu and 围龙屋 wéilóngwū cover the local variants. 大东 Dàdōng is the township, 大埔 Dàbù the county, 湖寮 Húliáo the county town. 夯土 hāngtǔ is rammed earth, and 天井 tiānjǐng the central light well, which here is circular.
flowcloud would say that the round house is the most legible piece of architecture in the province, because a single glance tells you that the family chose to be safe rather than comfortable and then spent three hundred years making the inside of the circle worth living in.
Getting there: by road to 联丰 Liánfēng in 大东镇 Dàdōng Zhèn, 大埔县 Dàbù Xiàn, about ninety minutes from the county town and three hours from 梅州市 Méizhōu Shì; there is no station and the county buses are infrequent, so come by car or arrange a driver. Go in the morning for the light in the courtyard, walk the galleries on the second ring rather than only the ground floor, and remember that the ancestral shrine at the back is in use.