
The Luoding Academy, a County’s Confucian Hall
罗定学宫 Luó dìng xué gōng is the county academy of 罗定市 Luó dìng shì, on 北关里 Běi guān lǐ in 北区居委 Běi qū jū wěi, 罗城街道 Luó chéng jiē dào, the old walled town of the county seat. It goes by the popular names 孔庙 Kǒng miào, the temple of Confucius, and 文庙 Wén miào, the temple of letters, which is what most people call an 学宫 when they mean it as a place to visit; the correct term is the one in the title, and the distinction has a point, because a 学宫 was not only a shrine but the whole apparatus of a county’s official learning – the ceremonial hall, the lecture room, the registry of local scholars, the offices, and the halls where merit was honoured – and the buildings at 罗定 are the surviving plan of that apparatus rather than a single temple. What makes this one matter is its rarity. It is the academy of the 罗定直隶州 Luó dìng zhí lì zhōu, the Luoding directly-administered department of the Qing, and the official assessments describe it as the only surviving Qing 学宫 building group in the twin river basins of the 西江 Xī jiāng and the 南江 Nán jiāng, and as the most complete, the largest and the one with the most original buildings left of the academies anywhere in the two rivers’ catchment. That is a strong claim, but it is the claim the provincial and municipal authorities both make, and it is the reason a small county town in western Guangdong has a 学宫 at all while better-known places have only their foundations.
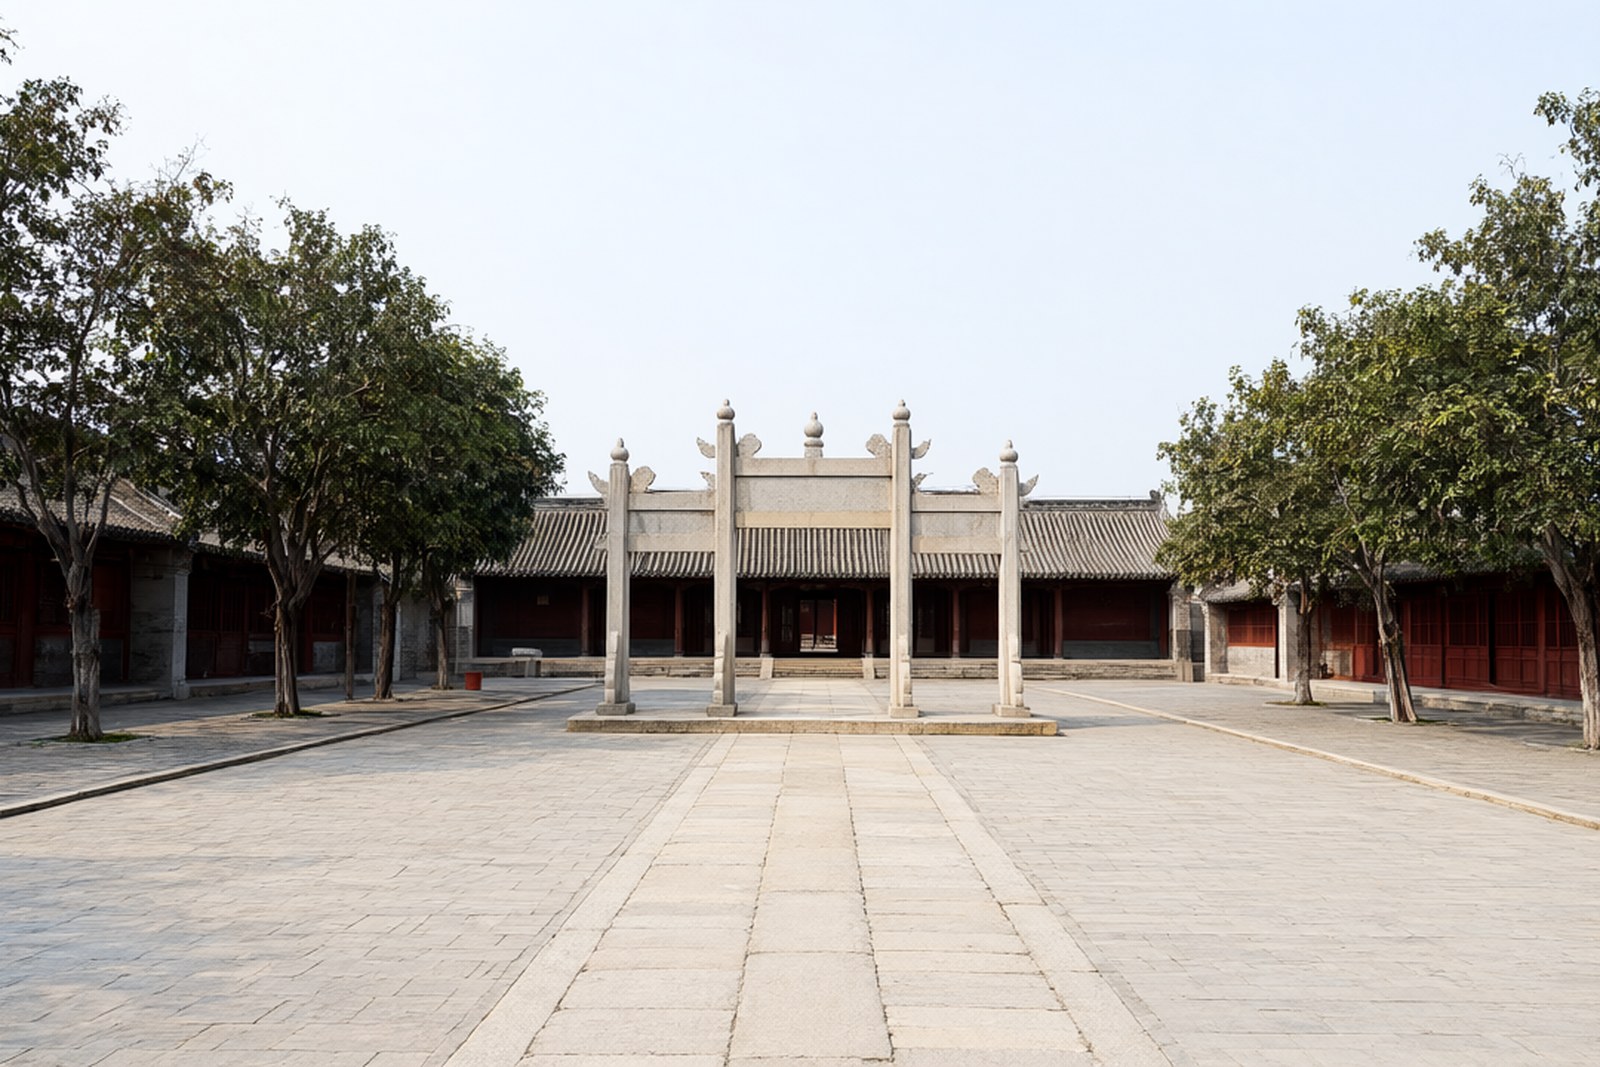
The site was begun in the fourth year of 顺治 Shùn zhì, 1647 – the Qing had taken Guangdong only a few years earlier and a county academy was one of the first things a new administration built – and it was then extended and repaired continuously from the 康熙 Kāng xī years through to the 光绪 Guāng xù years, which in the report’s dating is given as a working span of 1647 to 1877. The last piece of the whole system went up in the third year of 光绪, 1877: the 奎星阁 Kuí xīng gé, the tower of the star 奎 kuí of the twenty-eight lunar mansions, the star that governs literature and the examination hall. The tower is the reason the composition works as a composition, and it is the most interesting fact about the place. In the 康熙 years a 文峰塔 Wén fēng tǎ, a literary-peak pagoda, was built on the hilltop west of 石牛山 Shí niú shān, on the direct line of the academy’s central axis and about ten kilometres away from it, so that the classical building and the tower on the hill read as one ceremonial line across the landscape. This is 风水 fēng shuǐ – geomancy – worked at the scale of a whole valley, and it is the kind of thing that is easy to dismiss as superstition until you stand in the forecourt and realise that the alignment was the design brief. People who ask why a county academy should face the way it does have their answer ten kilometres out on a hilltop.
The plan is a single long axis and the sequence of buildings on it is worth learning, because every Chinese academy in the south is organised the same way and the names are the vocabulary of the type. You arrive at the 照壁 zhào bì, the spirit screen that keeps the approach from running straight into the shrine; then the 棂星门 Líng xīng mén, the gate of the star 棂星 líng xīng; then the 泮池 Pàn chí, the semicircular half-moon pool, which is the piece of water every academy has and which is crossed rather than walked round; then the 戟门 Jǐ mén, also called the 大成门 Dà chéng mén, the gate of the halberds, which in a full-size temple was flanked by weapons and is where the visitor passes from the outer court into the inner one; then the 月台 yuè tái, the terrace; then the 大成殿 Dà chéng diàn – the hall of the great achievement, the main shrine of Confucius – and at the back the 崇圣祠 Chóng shèng cí, the shrine of the exalted sages, where Confucius’s forebears were honoured. Off the axis to the two sides run the 乡贤祠 xiāng xián cí, the hall of local worthies, the 名宦祠 míng huàn cí, the hall of distinguished officials who had governed here, and the 两庑 liǎng wǔ, the two side galleries. Behind and beside the whole thing there was a further set of buildings serving the school itself: the 奎星阁 Kuí xīng gé, the 明伦堂 míng lún táng, the lecture hall where human relations were expounded, the 儒学署 rú xué shǔ, the academy’s administrative office, and the 忠义孝悌祠 zhōng yì xiào tì cí – also known as the 节孝祠 jié xiào cí – and the 德义祠 dé yì cí, the halls of loyalty, righteousness, filial piety, chastity and virtue, which is the list of civic virtues the Qing state rewarded with a shrine and a tablet. That collection of buildings is what makes the site a county’s government of culture in miniature rather than a house of worship, and it is the reason the count of surviving structures here is the number the province quotes.
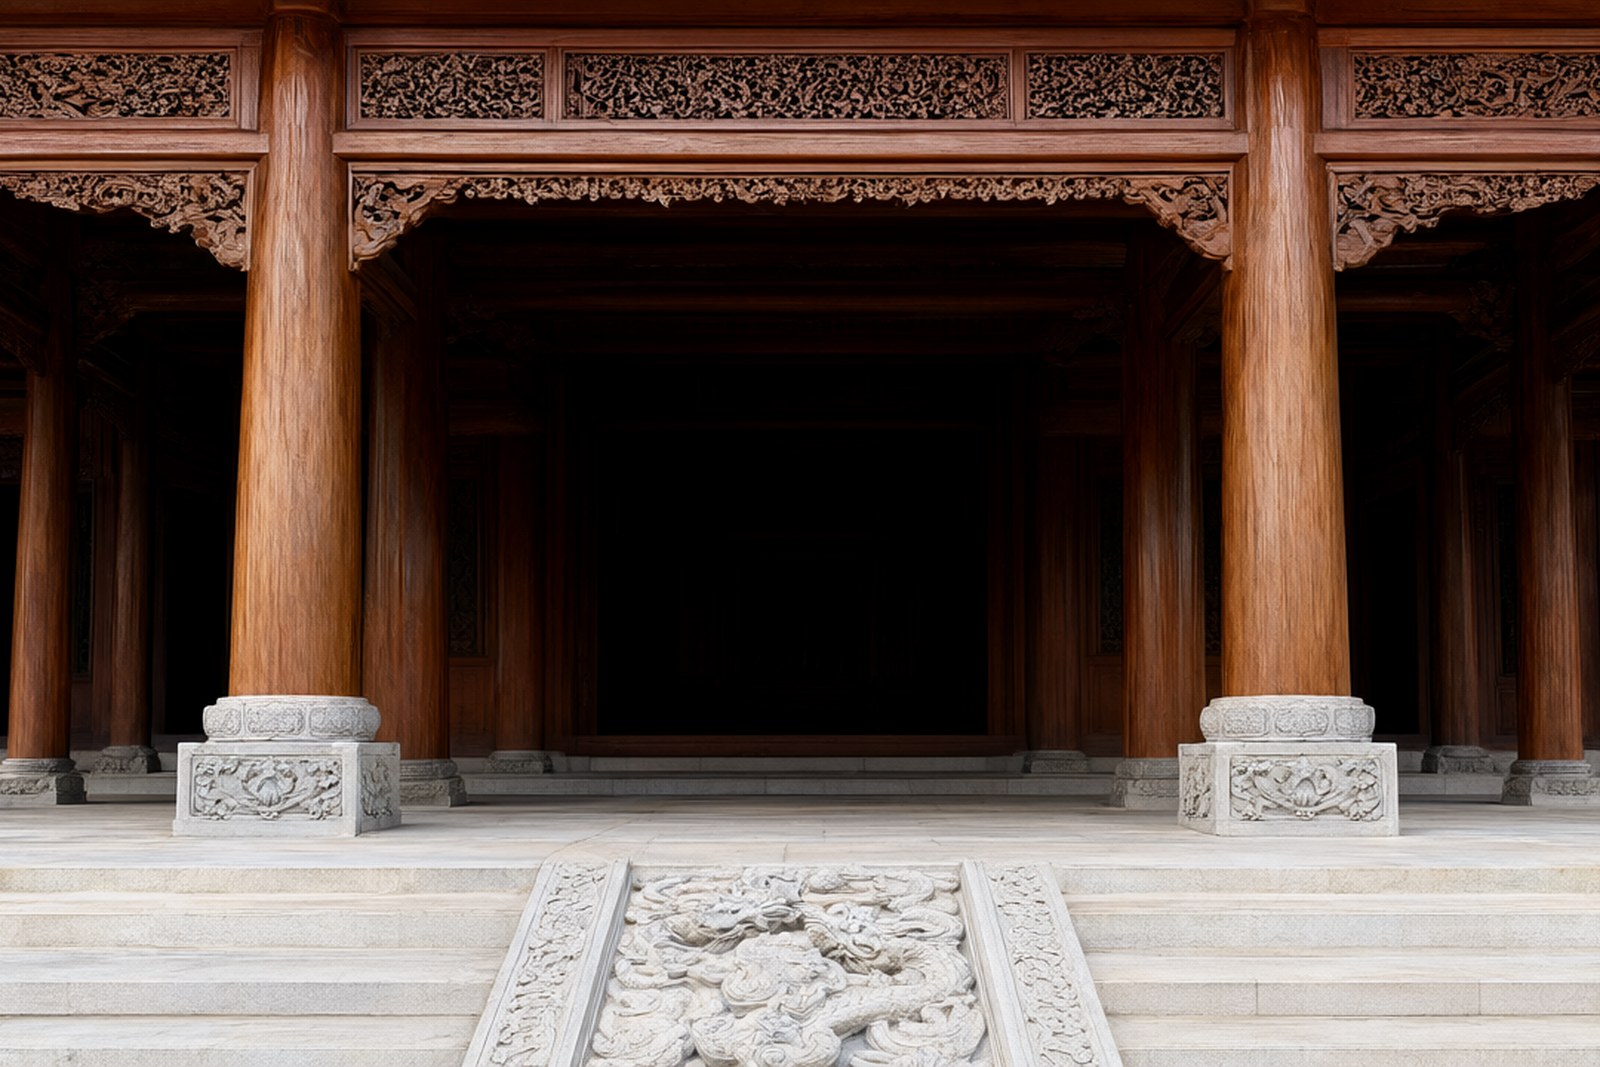
The 大成殿 itself is the building to look at closely, and its published dimensions are unusually exact. It is 五开间五进深 wǔ kāi jiān wǔ jìn shēn – five bays across and five deep – in a 重檐歇山顶 chóng yán xiē shān dǐng, a double-eaved hip-and-gable roof, measuring about 24 metres across by about 15.5 metres deep, so it is a squat, wide, very solid hall rather than a tall one. The structure is a mixed system of 抬梁 tái liáng and 穿斗 chuān dòu framing, the two standard ways of carrying a Chinese roof – the first using beams stacked on columns, the second using closely spaced posts threaded through by tie bars – and it is the combination that gives the hall its span without extra columns in the middle of the floor. The detail that repays a slow walk round the outside is the carving: the 驼峰 tuó fēng, the camel-back blocks on top of the beams; the 雀替 què tì, the corner brackets under the beam ends; and the 檐口板 yán kǒu bǎn, the fascia boards along the eave, all cut and pierced. Over the front eave the fascia panel in the middle is shaped as a 书卷型额联 shū juǎn xíng é lián, a plaque carved in the form of a scroll, and the three inscriptions on it are the academy’s own statement of purpose: 天开文运 tiān kāi wén yùn, heaven opens the fortune of letters, in the centre; 植纲常名教 zhí gāng cháng míng jiào, planting the moral order and the teaching of names, on the right; and 造棫朴菁莪 zào yù pǔ jīng é, on the left, which quotes the 诗经 Shī jīng, the Book of Songs, for the cultivation of talented men – 棫 yù and 朴 pǔ and 菁莪 jīng é are all old plant names the Songs use as figures for wood that will make good timber and for scholars who will make good officials. In front of the hall the terrace steps have a 红石雕云龙丹墀 hóng shí diāo yún lóng dān chí down the middle, a red-stone ramp carved in relief with dragons and clouds, which is the imperial motif allowed to a temple of the sage. Inside, the figure of 孔子 Kǒng zǐ is 2.557 metres high and took two years to carve, which the report gives as the stated figure and which is specific enough to be worth passing on. Behind the hall the 崇圣祠 is a two-storey 楼阁 lóu gé, and the 奎星阁 behind that is a three-storey tower in the 碉楼 diāo lóu manner, a fortified blockhouse form that has nothing to do with temples and everything to do with the frontier condition of the far west of Guangdong. The side halls – the 名宦祠, the 明伦堂, the 乡贤祠 – are 硬山顶厅堂式 yìng shān dǐng tīng táng shì, Guangdong’s flat-topped hall form, and the whole group is 砖木结构 zhuān mù jié gòu, brick and timber, using local materials and one local technique the report singles out: 凹心砖 āo xīn zhuān, hollowed bricks, laid in a way that is peculiar to this building and not standard practice.
The area of the compound is a figure to handle with the caution the research asks for, and the honest formulation is the one that says where the number comes from. The 8,300 square metres of the report’s official line – used by the 罗定市政府, the 云浮市政府 and the 人民日报 – is the walled area as the authorities state it. A 2015 report on the site by 中国侨网 gives 6,300 square metres. The two have not been reconciled in anything the research could find, and the difference is large enough that it is not a rounding: it is either a different measurement or an error in one of the two. So this article does not assert a figure. What can be said is that the walled compound is on the order of six to eight thousand square metres, that the officials who write about it most often use the larger number, and that a reader who wants to know exactly should ask at the gate rather than trust any single published figure, including this one. The protection history is not ambiguous. On 20 May 1985 it was listed as a county-level protected site of 罗定县 Luó dìng xiàn – the county became a city only later, in 1993 – and on 17 July 2002 it entered the fourth batch of 广东省文物保护单位 Guǎng dōng shěng wén wù bǎo hù dān wèi, provincial cultural relic protection units. It has never stopped being used. Every year at the spring and autumn sacrifices – 春秋二祭 chūn qiū èr jì – the local government holds a formal 祭孔 jì kǒng ceremony to Confucius in the great hall, which means that on those two days a building designed in the seventeenth century for exactly that purpose is used for exactly that purpose, with officials in place of magistrates. That is a rarer thing than it sounds.
Practicalities
Tickets. A modest admission charge, in the range that county-level protected sites in Guangdong usually carry, with nothing to book and no timed entry; the fee supports the upkeep of a timber building whose fascia carvings are the thing most at risk from weather. Photography is allowed in the courtyards and outside, and the one courtesy the site does ask is quiet in the shrine halls, which are still used ceremonially. The visit is compact – the axis from the spirit screen to the 崇圣祠 is a walk of a few minutes end to end – so an hour covers it thoroughly and a second hour is for the carvings.
Opening hours. Daylight hours through the day, of the ordinary 08:30 to 17:00 kind, closed or shortened on the two sacrifice days and occasionally for conservation. The two hours to aim for are mid-morning and the last hour before closing, when the sun is low enough down the axis to light the underside of the eaves, which is where the carved fascia boards and the scroll plaque are and which is the single best thing to photograph here.
Getting there. The academy is in the old walled town of 罗定市 at 罗城街道 Luó chéng jiē dào, in the north of the city, with the 泷江 Lóng jiāng – the river the county is named for, known upstream as the 南江 Nán jiāng – running below the town and the county’s old commercial streets close by. 罗定 is served by the 罗定站 Luó dìng zhàn on the railway and by long-distance coaches from 云浮 Yún fú, 广州 Guǎng zhōu and 肇庆 Zhào qìng; inside the city the academy is within walking distance of the older part of town, which is the right way to arrive, because the point of the site is the town around it as much as the walls.
Closing day. No fixed weekly closing day, but the two sacrifice days in spring and autumn are the ones to know about, and the 祭孔 ceremony means the great hall is in use rather than on display. The other thing to plan around is the rest of the itinerary: 罗定’s 学宫 sits thirty-odd kilometres from the county’s other set of sights at 龙湾 Lóng wān and 聚龙洞 Jù lóng dòng and closer to the old villages and merchant houses at 凤阳古村 Fèng yáng gǔ cūn and the 梁家庄园 Liáng jiā zhuāng yuán at 黎少镇 Lí shào zhèn, so a day here is better built as an architectural day than split between the academy and the mountains.
flowcloud would say that the strongest argument a county academy can make is not its age but its legibility, and that the reason to spend an hour in 罗定 instead of an afternoon in a bigger and emptier 文庙 elsewhere is that the whole apparatus is still on the site – the shrine, the lecture hall, the registry, the halls of virtue – and that a pagoda ten kilometres away on a hilltop, built so that the axis would end somewhere, is a better explanation of what an examination meant in the Qing than any gallery label.
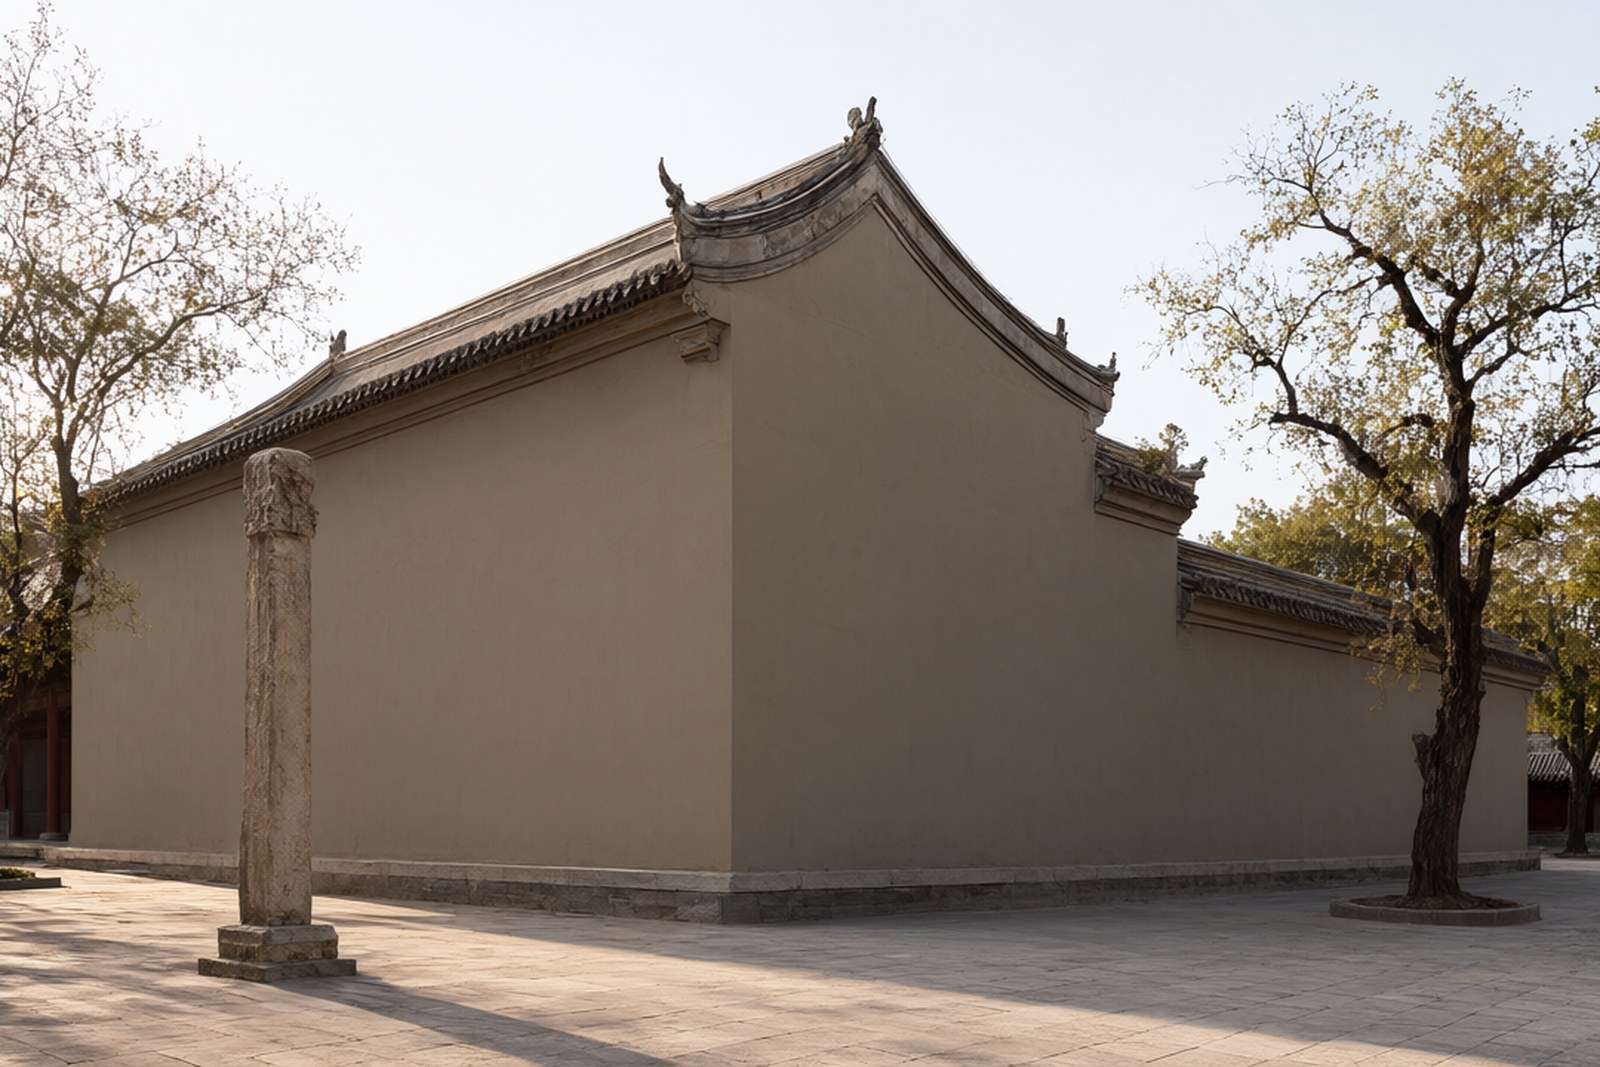
Getting there: 罗定学宫 is at 北关里 Běi guān lǐ, 罗城街道 Luó chéng jiē dào, 罗定市 Luó dìng shì, in the old walled north of the city and within walking distance of its older streets; 罗定站 Luó dìng zhàn on the railway and the city’s long-distance coach station both serve it, with 云浮 Yún fú, 广州 Guǎng zhōu and 肇庆 Zhào qìng running regular services, and the 泷江 Lóng jiāng – the 南江 Nán jiāng of the old records – runs below the town, with the county’s other old buildings at 凤阳古村 Fèng yáng gǔ cūn, 梁家庄园 Liáng jiā zhuāng yuán and 菁莪书院 Jīng é shū yuàn close enough to make a single architectural day of it.