
Shanghai 1933 Old Millfun: A 1933 Concrete Slaughterhouse of Umbrella Columns, Bridge Corridors and Spiralling Ramps Turned Creative Park at Liyang Road 611 in Hongkou District, Shanghai
伞柱撑开当年影,廊桥绕出今日光。Sǎnzhù chēngkāi dāngnián yǐng, lángqiáo ràochū jīnrì guāng – Umbrella-shaped columns hold up the shadows of the past; bridge corridors wind out the light of today.
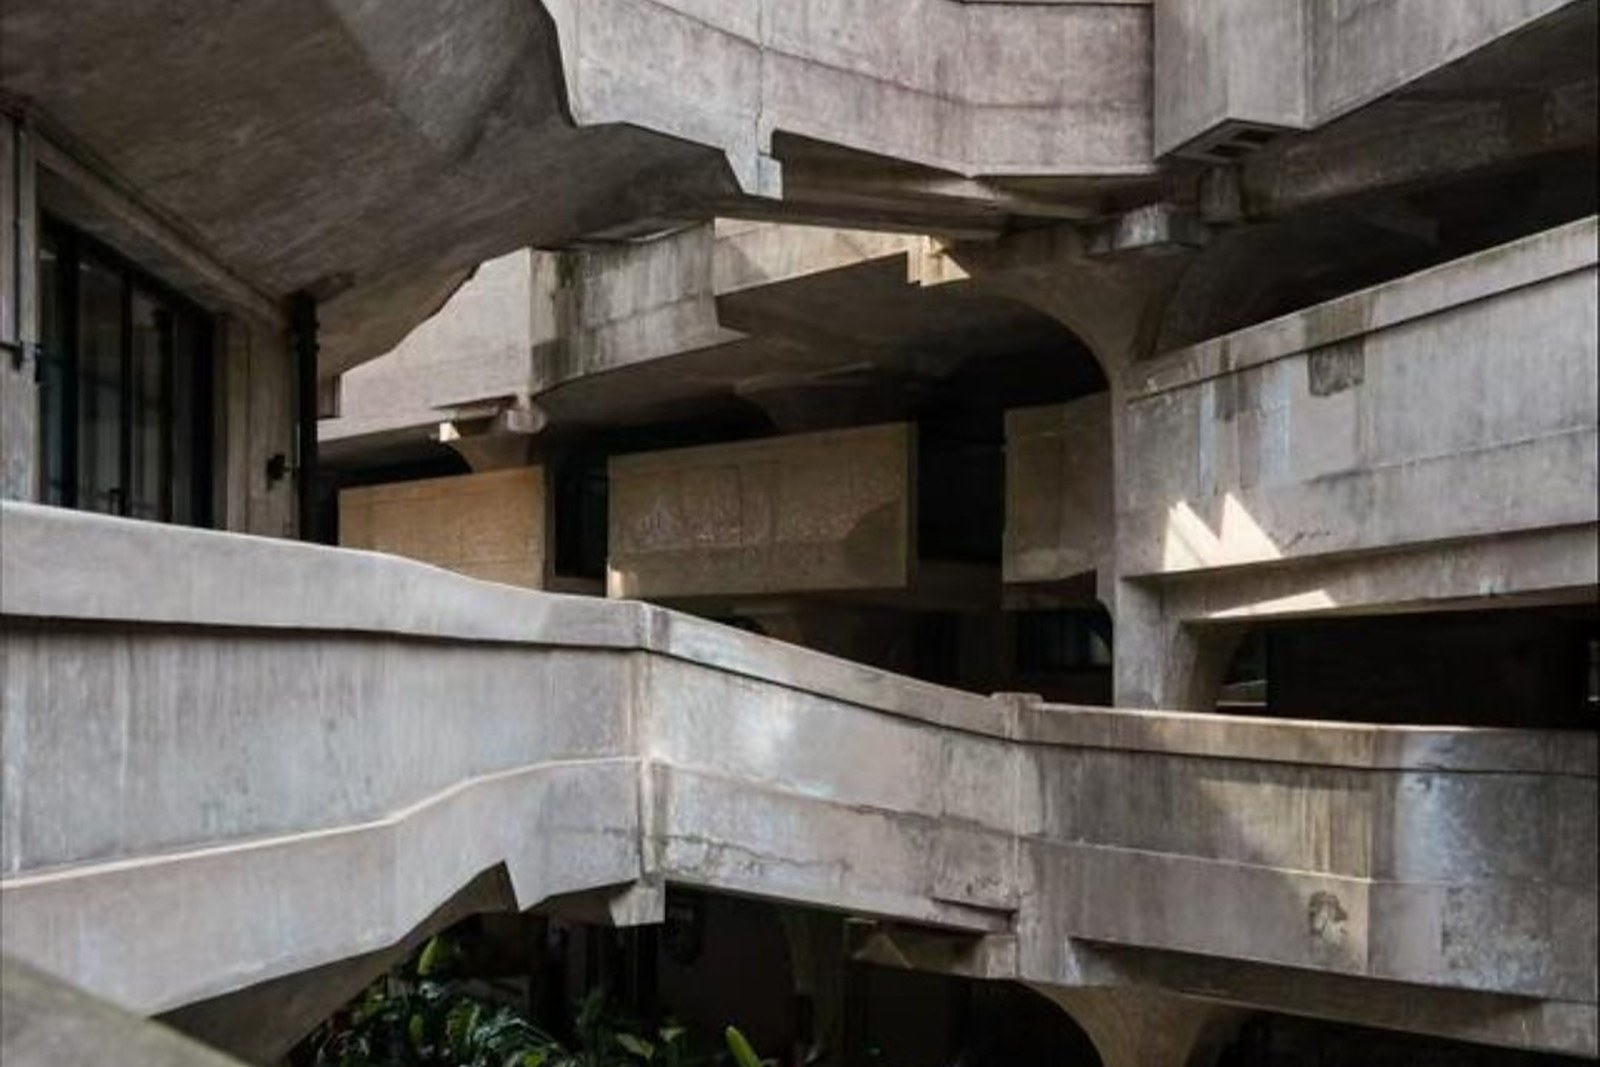
上海1933老场坊 Shànghǎi 1933 Lǎochǎngfáng Shanghai 1933 Old Millfun is not a converted warehouse in the usual soft-loft sense — it is, plainly put, one of the strangest and most brilliant industrial buildings in East Asia: a vast concrete structure at 溧阳路 Lìyáng Lù Liyang Road 611 in 虹口区 Hóngkǒu Qū Hongkou District, completed in 1933 as the largest slaughterhouse in the Far East, designed by the British architect 巴尔弗斯 Bā’ěrfúsī Balfours around a scheme of staggering ingenuity. The building’s logic was the logic of livestock: cattle entered below, moved upward along26 spiralling ramps and a lattice of 26 bridges — some say more (worth confirming the details for the exact counts, which sources give differently) — crossed 外方内圆 wài fāng nèi yuán, a square outer shell wrapped round a circular central hall, and found every surface poured in concrete, including the famous 伞形柱 sǎnxíng zhù umbrella-shaped columns that flare like mushrooms beneath the floors. The animals never crossed paths with the meat, the flows never tangled, and the whole machine kept working until the industry moved on. From the 2000s the empty slaughterhouse was converted into a creative park of studios, event spaces and walkways. What you actually visit is a free-to-wander concrete labyrinth that was engineered for beasts and now hosts people.
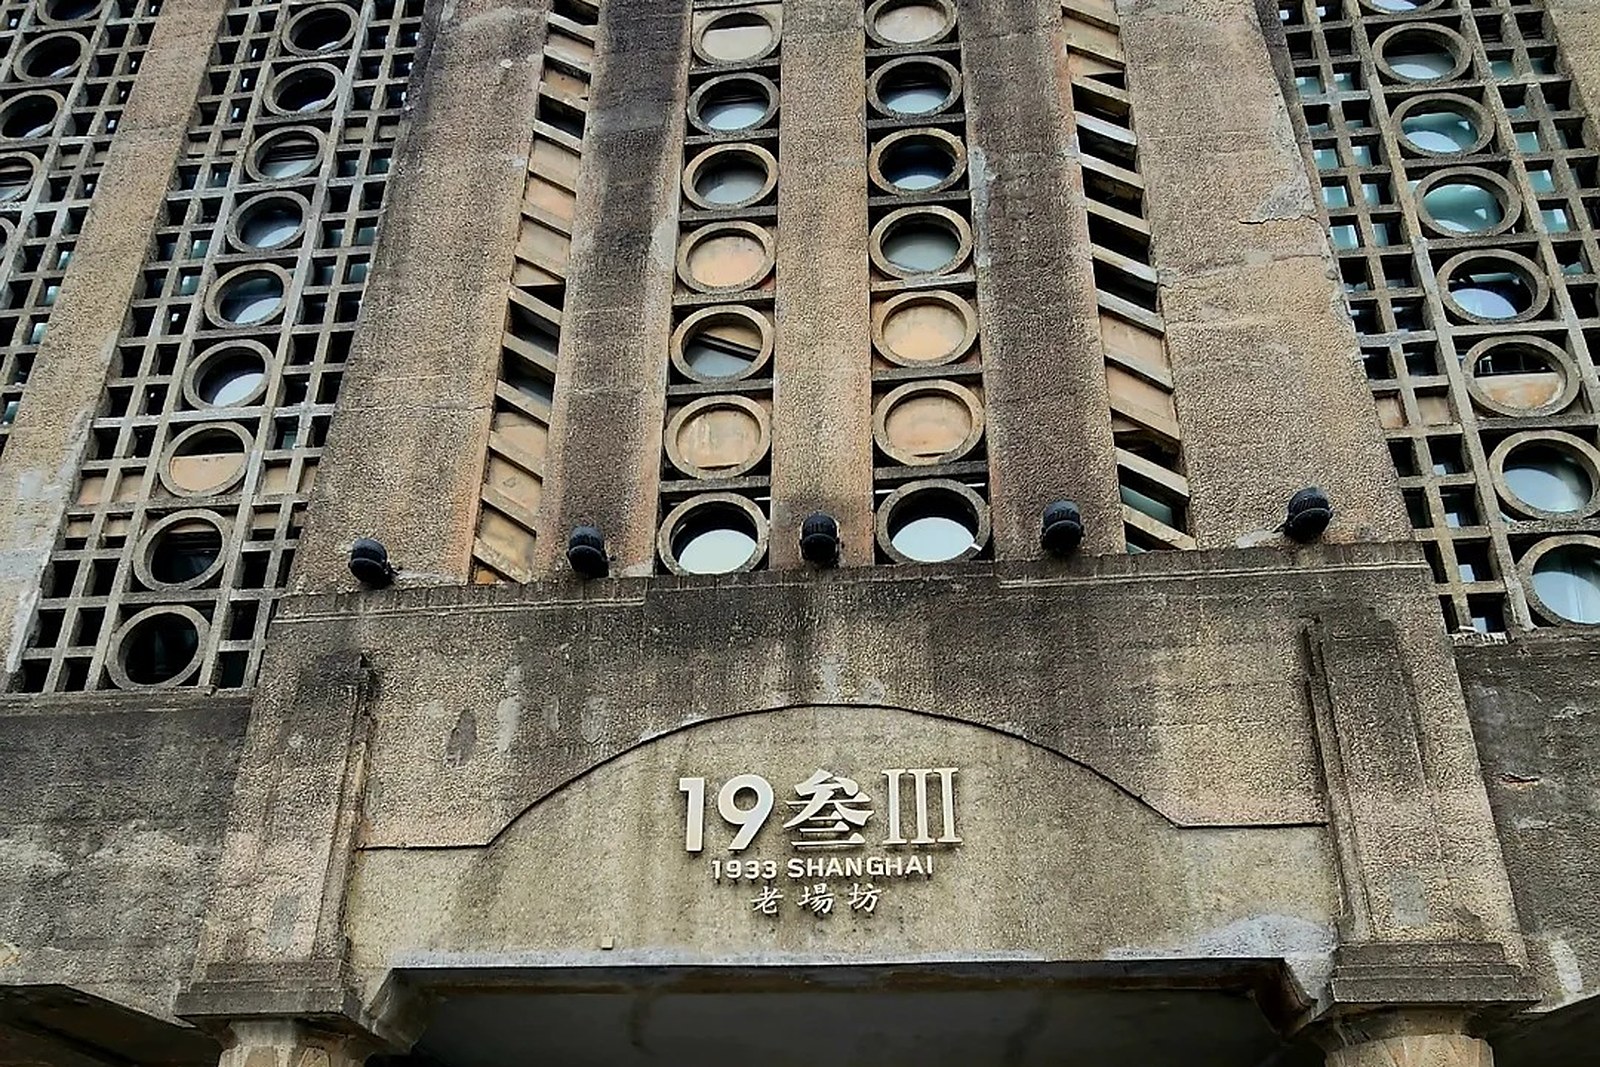
Call it honestly: entry to the building and its walkways is free, with individual studios, exhibitions and event halls inside charging their own fees or closing for private bookings (worth confirming the details for which spaces currently charge or require appointments), and 海伦路站 Hǎilún Lù Zhàn Hailun Road station on Metro Lines 4 and 10 sets you down within an easy walk. The honest warning is emptiness by design: this is a working rental complex more than a curated attraction, so large parts of the floors hold offices and dark storefronts, and the glory is the architecture itself rather than anything for sale. Weekday afternoons keep the bridges and ramps nearly to photographers; weekends bring fashion shoots and wedding parties to the best corners. Give it an hour to an hour and a half, longer if you photograph every ramp.
The honest star is the central hall of umbrella columns — the circular core where the mushroom-shaped concrete pillars flare into the ceiling in ranks, light falling from the glass-roofed centre onto polished floors, the single room that turns a slaughterhouse into a cathedral and the photograph every visitor actually came for. What gets oversold is the word “creative park”: visitors expecting galleries on every floor find offices, a few shops and dark units between tenants, and the mill’s life today is quieter than its architecture promises (worth confirming the details for which studios and exhibitions are currently open to walk-ins). What repays the effort is the circulation itself — the outer bridges crossing the void, the spiralling ramps worn smooth by decades of hooves, the cattle corridors and drains that still read plainly in the concrete, and the view from the outer walkways over the old Hongkou rooftops. Come for the layering of the place: bridge, then column, then the whole square-round machine at once.
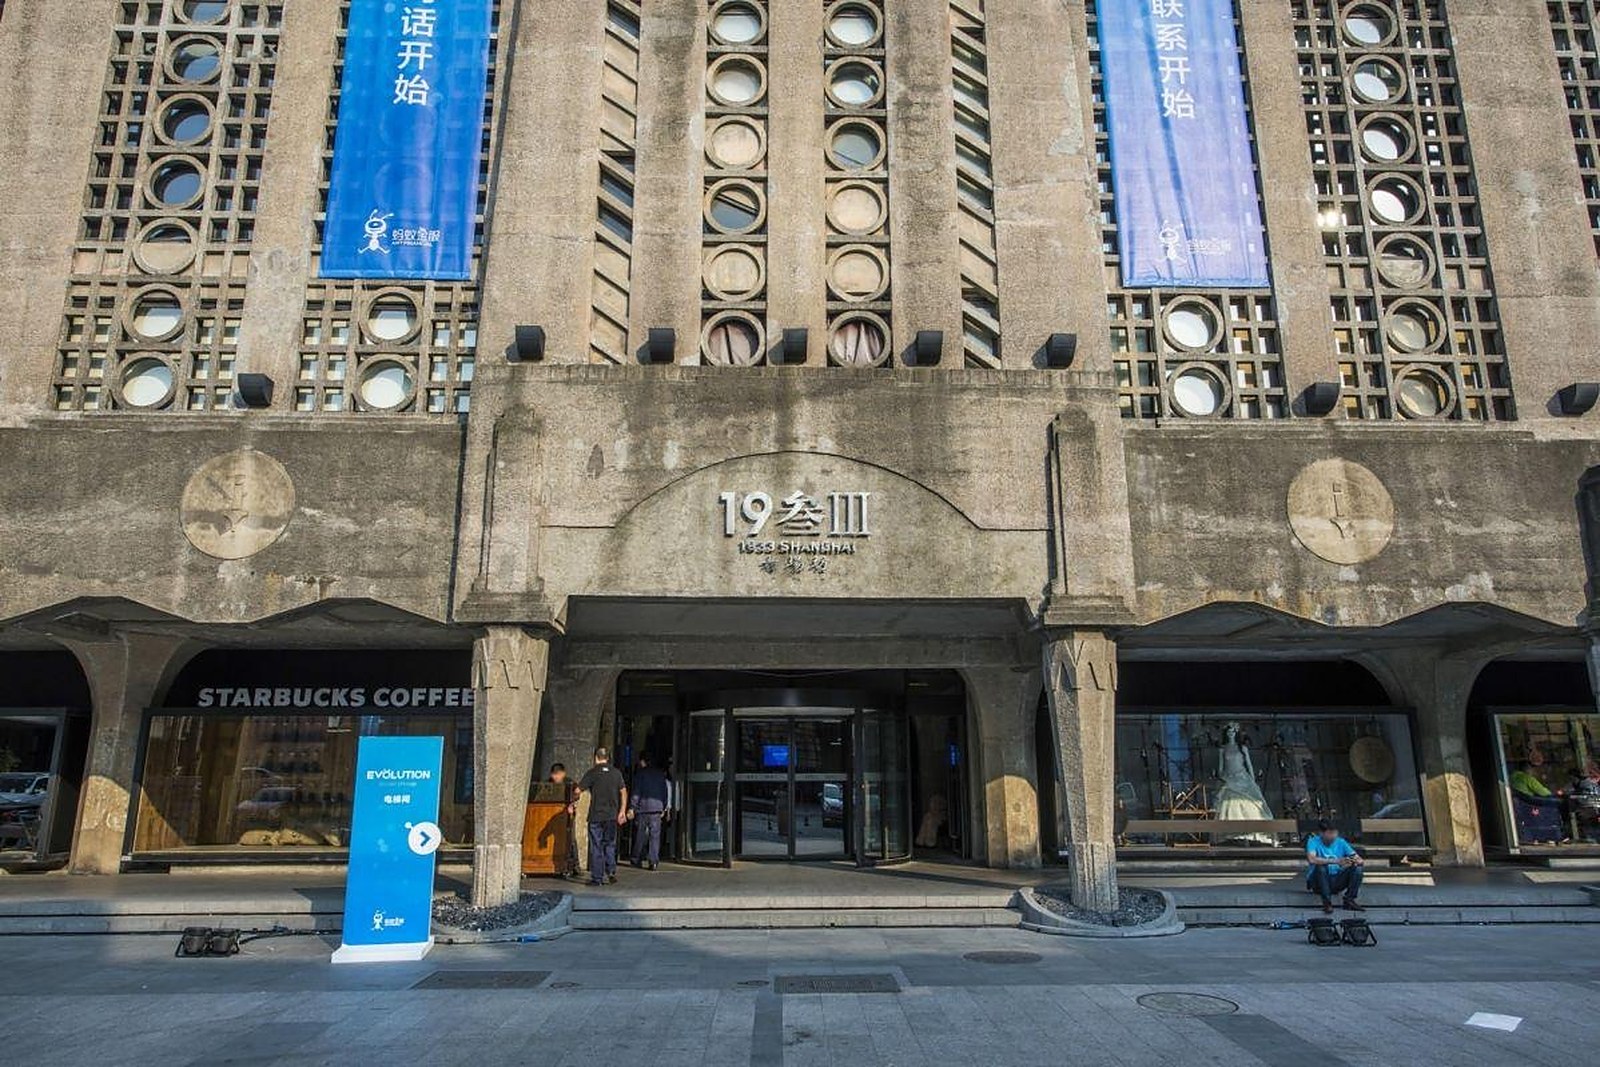
The self-aware postscript: I was tracing one of the outer bridge corridors on a weekday afternoon when a security guard on his rounds fell into step. “People ask me what is sold here,” he said, gesturing at the empty polished walkway, “nothing, mostly — but look up at those columns; the building itself is the exhibition, and it never closes for renovation”. That is the visit in miniature. From the outer bridge at the third level, looking across the void toward the circular hall, the geometry lines up — square shell, round core, mushroom columns all holding their 1933 discipline — the one sightline that explains the design better than any panel. 上海1933老场坊 Shànghǎi 1933 Lǎochǎngfáng suits whoever treats it as an architecture pilgrimage first and a shopping-and-café destination second, and disappoints anyone expecting a busy market with a ticket gate, a map and a show every hour.
Nearly everything else on this Hongkou list lies within a short ride or walk: the solemn terrace of 鲁迅公园 Lǔxùn Gōngyuán Luxun Park waits a short ride north-west at 东江湾路 Dōngjiāngwān Lù Dongjiangwan Road, the lanes and bookshops of 多伦路文化名人街 Duōlún Lù Duolun Road Cultural Celebrities Street sit just west near 四川北路 Sìchuān Běi Lù Sichuan North Road, the synagogue galleries of 上海犹太难民纪念馆 Shànghǎi Yòutài Nànnán Jìniànguǎn the Shanghai Jewish Refugees Museum wait a short ride south on 长阳路 Chángyáng Lù Changyang Road, and the riverfront platforms of 北外滩滨江 Běiwàitān Bīnjiāng the North Bund Riverside open south toward the 黄浦江 Huángpǔ Jiāng Huangpu River — all inside the same 虹口区 Hóngkǒu Qū Hongkou District whose strangest concrete this old slaughterhouse still carries.
Practicalities
- Rating: ★★★★☆ — an extraordinary 1933 concrete slaughterhouse turned free-to-walk architecture maze; come for the columns and bridges, and accept the quiet, half-office interior.
- Tickets: Free entry to the building; individual studios, exhibitions and events charge separately (worth confirming the details for which spaces currently have fees).
- Address: 上海1933老场坊 Shànghǎi 1933 Lǎochǎngfáng, 溧阳路 Lìyáng Lù Liyang Road 611, 虹口区 Hóngkǒu Qū Hongkou District, Shanghai — a short walk from Hailun Road station on Metro Lines 4 and 10.
- Time needed: An hour to an hour and a half for the halls, bridges and ramps; longer for photographers working every level.
Words and Names
上海1933老场坊 Shànghǎi 1933 Lǎochǎngfáng Shanghai 1933 Old Millfun · 宰牲场 zǎishēngchǎng slaughterhouse, the building’s original trade · 巴尔弗斯 Bā’ěrfúsī Balfours, the British designer of the 1933 structure · 伞形柱 sǎnxíng zhù umbrella-shaped columns, the flaring concrete pillars · 外方内圆 wài fāng nèi yuán square outside, round inside, the building’s plan · 廊桥 lángqiáo bridge corridors crossing the central void · 坡道 pōdào the spiralling ramps of the cattle routes · 创意园 chuàngyìyuán creative park, the building’s current use · 溧阳路 Lìyáng Lù Liyang Road · 海伦路站 Hǎilún Lù Zhàn Hailun Road station · 虹口区 Hóngkǒu Qū Hongkou District
flowcloud would say that 上海1933老场坊 Shànghǎi 1933 Lǎochǎngfáng is the building that proves a slaughterhouse can outlive its trade as pure architecture — completed in 1933 at 溧阳路 Lìyáng Lù Liyang Road 611 as the largest abattoir of the Far East to 巴尔弗斯 Bā’ěrfúsī Balfours’ concrete design, with 伞形柱 sǎnxíng zhù umbrella columns, 外方内圆 wài fāng nèi yuán square-round planning and a maze of bridge corridors and ramps, and reborn from the 2000s as a creative park in 虹口区 Hóngkǒu Qū Hongkou District (worth confirming the details for which interior spaces currently charge or take bookings) — and that the honest move is a weekday-afternoon wander entered through 海伦路站 Hǎilún Lù Zhàn Hailun Road station on Metro Lines 4 or 10, because the busy-market expectation is the poster half and the empty, disciplined geometry of the concrete is the real half, and the building repays whoever stops shopping and simply looks up at the columns. All checked October 2026.
Getting there: Metro Line 4 or 10 to 海伦路 Hǎilún Lù Hailun Road station, exit 2, then a walk east along 溧阳路 Lìyáng Lù Liyang Road to the old abattoir at 611 (worth confirming the details for which atrium levels are open to visitors); the伞形柱 sǎnxíngzhù mushroom columns hold the maze together. All checked October 2026.